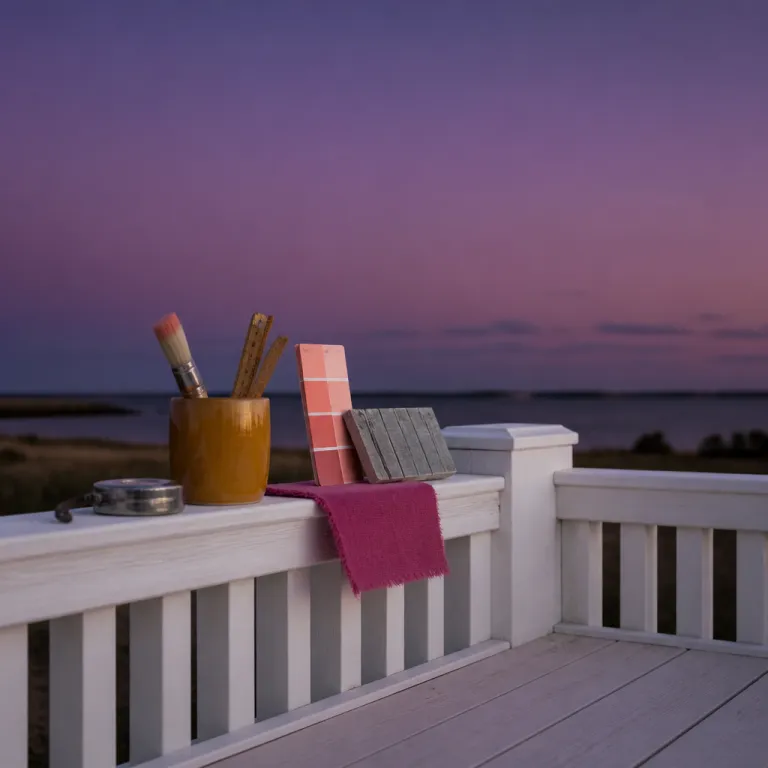
Veranda House: An Architectural Story in Nantucket
Veranda house as an architectural story in Nantucket
Veranda House in Nantucket stands as a rare example of a rebuilt historic inn that still feels like a lived in coastal haven. According to the property’s own historical notes and marketing materials, the original dwelling on the site is described as dating to the late seventeenth century, and after a devastating 2022 fire it was carefully reconstructed as a 19 room hotel that respects the island’s strict Historic District Commission guidelines. When you book a stay here, you are stepping into a building where every veranda, balcony, and room has been planned to frame the harbor views and the village rooftops.
The architectural plan for the new Veranda House balances federal style inspiration with contemporary comfort, so the façades echo traditional Nantucket stories while the interiors deliver modern amenities. Project partners worked from historic documentation and town approvals to build a structure that keeps the familiar rooflines and porches, yet integrates advanced safety systems and ADA compliant access throughout the building. This thoughtful design approach means that each suite, from a compact king petite to a grand harborview king, feels both authentically historic and quietly up to date.
Guests notice this architectural narrative the moment they step from the narrow Step Lane into the semi private entrance courtyard, which acts as a threshold between the busy community streets and the serene coastal inn. From there, a series of common areas, verandas, and stairways lead you through the house in a sequence of changing view lines that always pull your eye back to the harbor views. One returning guest described walking in at dusk and “smelling salt air and wood smoke at the same time,” a small sensory detail that captures how the building connects the town’s streets to the water. For travelers comparing luxury properties on a premium booking website, this sense of place is what sets Veranda House apart from more generic suites in larger buildings.
From federal style roots to serene coastal interiors
Architecturally, Veranda House takes cues from the restrained symmetry of federal style houses that still line Nantucket’s streets. The exterior massing, window rhythm, and stacked veranda levels echo those historic houses, while subtle shifts in balcony depth and railing detail create more generous outdoor space for each king balcony or queen bed room. This blend of traditional proportion and modern function allows the building to sit comfortably within the community streetscape without feeling like a museum piece.
Inside, the design team leaned into serene coastal palettes and natural textures to soften the historic shell. Rooms and suites use white walls, pale woods, and woven textiles to create a coastal haven where the view, not the décor, becomes the focal point from each bed or balcony. In the bathrooms, subway tiled walls and tiled showers reference early twentieth century inn design, yet the fixtures, lighting, and water pressure meet the expectations of today’s luxury traveler.
Public spaces continue this dialogue between past and present, especially in the dining room and lounge level common areas. Here, federal style millwork and traditional window casings frame contemporary furniture, while large doors open to a shared veranda that captures the harborview king sightlines even for guests staying in petite categories. For readers interested in how wellness first design is reshaping the luxury hotel room, the way Veranda House handles light, air, and circulation offers a compelling case study in human centered planning; you can explore this broader trend in depth through this analysis of wellness first design in luxury hotel rooms on Incredible Stay.

Room categories, harbor views, and the art of the plan
For anyone browsing a luxury booking website, the room plan is often the deciding factor, and Veranda House leans into this with a clear hierarchy of categories. At the top, grand harborview rooms and the harborview king layouts occupy prime corners, where multiple windows and a generous balcony create panoramic harbor views from both the king bed and the seating area. These rooms often include a king balcony configuration, where doors open directly from the bed zone to a semi private outdoor space that feels like an extension of the room.
Mid tier options such as king petite and queen petite rooms show how thoughtful design can make compact footprints feel indulgent. In these categories, the plan typically places the queen bed or king bed against the longest wall, freeing up space near the windows for a small seating nook that still captures a partial view of Nantucket’s rooftops or the distant water. Typical layouts in this range run roughly 180 to 260 square feet, with enough room for a chair, side table, and luggage bench without feeling cramped for a weekend stay.
Entry level rooms without full harbor views still benefit from the building’s stacked veranda concept, because many enjoy access to a shared or semi private balcony that overlooks the inn’s garden or the surrounding community. When you book one of these rooms, you trade direct harbor views for a lower cost, yet you still gain the atmospheric experience of sitting on a veranda in the soft island climate. For couples or solo travelers who spend most of the day exploring Nantucket, this balance between room size, bed type, and view can be an intelligent way to align personal priorities with budget.
At a glance: typical room categories and features
- Grand harborview / harborview king: larger corner layouts, king bed, private balcony or king balcony, broad harbor outlooks, seating area suitable for reading or working.
- King petite: compact footprint (around 200 square feet), king bed along the longest wall, efficient storage, small seating nook near windows with partial water or village views.
- Queen petite: similar size range, queen bed, streamlined furniture, often near shared verandas that extend the usable living space.
- Suites: separate bedroom and living room, some with harborview king plus sofa seating, and in certain layouts a balcony large enough for two chairs and a small table.
- Entry level rooms: more modest views toward gardens or neighboring roofs, access to shared outdoor space, ideal for guests who prioritize location and design over square footage.
Inside the suites and common areas of a coastal haven
Beyond standard rooms, Veranda House offers suites that feel like compact city apartments, a feature that appeals strongly to design conscious guests using premium booking platforms. These suites often combine a harborview king bedroom with a separate living room, allowing one person to sleep while another reads or works in a different room without disturbing anyone. In some layouts, the living area opens to a king balcony or extended veranda, creating a semi private outdoor lounge that blurs the boundary between interior and exterior space.
The inn’s common areas are equally considered, functioning as shared living rooms for the entire community of guests. Morning begins in the dining room, where a continental breakfast is served at long tables and smaller two tops, encouraging both quiet starts and casual conversation. Large windows and glass doors maintain a constant visual connection to the verandas, so even while you pour coffee or choose pastries, you remain aware of the harbor views and the changing coastal climate outside.
Later in the day, these same common areas transition into relaxed lounges where guests can read, plan the next Nantucket walk, or simply enjoy the serene coastal atmosphere. One recent guest described the experience as “like staying in a friend’s beach house that just happens to be professionally run,” highlighting how the interiors rely on thoughtful design gestures rather than ostentatious décor, from the placement of lamps that highlight original structural beams to the choice of fabrics that echo the colors of the harbor. For travelers comparing multiple houses and inns online, this combination of intimate suites, generous verandas, and flexible shared spaces makes Veranda House feel like a haven featuring both privacy and sociability in equal measure.

Climate, sustainability, and the way the building works
Nantucket’s maritime climate shapes almost every architectural decision at Veranda House, from the orientation of balconies to the choice of exterior materials. The building is positioned to capture prevailing breezes across each veranda and semi private balcony, reducing reliance on mechanical cooling during shoulder seasons. Deep overhangs above the king balcony and queen bed rooms shade the interiors from high summer sun, while still allowing low winter light to warm the spaces naturally.
Inside, the use of subway tiled bathrooms and durable tiled showers is not just an aesthetic nod to historic inn design; it is also a practical response to salt air, humidity, and the constant turnover of guests. These surfaces clean easily, resist moisture, and maintain their appearance over long periods, which helps control maintenance cost and reduces the need for frequent replacement. In a luxury context, this kind of behind the scenes resilience is as important as visible finishes, because it supports consistent quality for every guest who books a room.
The property’s compact footprint and 19 room scale also contribute to a lighter environmental touch compared with larger resort buildings. Shared common areas, from lounges to verandas, encourage guests to spend time outside their private rooms, which in turn reduces the need for oversized suites and excessive conditioned space. For readers interested in broader sustainable design movements, the way Veranda House integrates porches, living greenery, and natural materials aligns with the biophilic revolution reshaping luxury hotel design, a trend explored in depth in this feature on living walls and raw stone in high end hotels.
How to book Veranda House and choose the right room
When you book Veranda House through a luxury and premium booking website, start by clarifying how you plan to use your room. If you expect to spend long afternoons reading on a balcony, prioritize a harborview king or grand harborview category with a king balcony, where the bed, seating, and veranda all share the same sweeping view. Travelers who mainly need a comfortable base for exploring Nantucket’s streets may find that a king petite or queen petite room with a semi private veranda offers the best balance of cost and experience.
Pay close attention to bed types and layout descriptions, because the difference between a queen bed and a king bed can significantly affect comfort on longer stays. Some suites position the bed to face the windows directly, so you wake to harbor views without leaving the duvet, while others orient the bed perpendicular to the view to create more circulation space. If you value a specific configuration, such as a separate living room or a balcony large enough for dining, use the booking platform’s room plan diagrams and photos to match your personal preferences with the exact category.
Finally, consider the full value of the stay rather than just the nightly rate, especially when comparing Veranda House with other houses and inns in the community. The inclusion of a generous continental breakfast, access to multiple verandas and common areas, and the ability to walk from the inn to Nantucket’s harbor in minutes all contribute to the overall experience. As the property’s own materials explain, “Originally built in 1684, it was rebuilt after a 2022 fire,” a statement that underscores how this layered history, combined with contemporary comfort, is what makes Veranda House a compelling choice for travelers who care as much about architecture and atmosphere as they do about amenities.
Key figures and architectural highlights of Veranda House
- Veranda House offers 19 guest rooms, a scale that allows for personalized service and a residential atmosphere, compared with larger Nantucket hotels that may operate with several dozen rooms or more.
- The original house on the site is described in the inn’s historical overview as dating back to 1684, making the property’s story one of the oldest in the island’s hospitality landscape and reinforcing its status as a heritage focused inn.
- The reconstruction after the 2022 fire was carried out in close collaboration with the Town of Nantucket and the local Historic District Commission, ensuring that the new building respects strict guidelines on massing, materials, and façade design.
- The property’s location is presented in Veranda House materials as 3 Step Lane, placing it within a short walking distance of Nantucket Harbor, which means many harborview king and grand harborview rooms can offer genuine water views rather than distant glimpses.
- By integrating ADA compliant access and modern safety systems into a compact historic style building, Veranda House demonstrates how small scale luxury properties can meet contemporary regulatory standards without sacrificing character.
FAQ about Veranda House and architectural stays in Nantucket
What is the history of Veranda House in Nantucket?
Veranda House stands on a site where a house was originally built in 1684, according to the property’s own historical summary, and it has long been part of Nantucket’s hospitality scene. After a fire destroyed the previous building in 2022, the property was carefully rebuilt with guidance from local historic authorities and the Historic District Commission. The current inn combines this deep history with modern amenities and safety features.
What amenities does Veranda House offer for guests?
The inn features 19 rooms and suites with contemporary comforts such as high quality beds, tiled showers, and climate control, all wrapped in a serene coastal design language. Many categories provide balconies or verandas with harbor views or village outlooks, and guests can enjoy a daily continental breakfast in the dining room. Shared common areas and verandas create a relaxed community atmosphere that feels more like a private house than a conventional hotel.
Is Veranda House accessible for guests with reduced mobility?
Yes, the rebuilt Veranda House incorporates ADA compliant facilities, including accessible routes and appropriately designed rooms. This integration was a core objective of the reconstruction, which aimed to preserve historic character while meeting modern accessibility standards. Travelers with specific needs should still confirm room details when they book, to ensure the configuration matches their requirements.
How does Veranda House compare with other historic properties in Nantucket?
Compared with larger historic hotels, Veranda House offers a more intimate scale, with only 19 rooms arranged around verandas and common areas that encourage guest interaction. Its architecture leans into federal style references and coastal materials, while the interior design emphasizes serene coastal palettes and thoughtful planning. For travelers who prioritize atmosphere, harbor views, and a strong sense of place, it often feels more like staying in a carefully restored house than in a conventional inn.
When should I book Veranda House for a stay in Nantucket?
Demand for Veranda House is high during peak island seasons, so booking well in advance is strongly recommended, especially if you want a harborview king or grand harborview category. Shoulder seasons can offer better availability and a slightly lower cost while still providing pleasant coastal climate conditions. Whenever you plan to travel, aligning your preferred room type, balcony access, and view with your booking dates will help you secure the most suitable plan for your stay.